Technical clarity
Construction and equipment made easy to compare.
30 cm Ytong construction, 15 cm polystyrene insulation, electric heating, air conditioning, exterior blinds, video intercom, Jablotron alarm, and municipal water connection.
Listings
Majerska Street, Bratislava - Vrakuna. A Brighter-presented listing with 159 m2 total area, a 392 m2 plot, finished interiors, private garden living, and an asking price of 500 000 €.
Property detail
This listing shows how Affordable Luxury Slovakia presents property: clear facts, edited descriptions, categorized photography, and enough local context for buyers to understand the offer before making contact.
This available 3-bedroom family house was approved in 2017 and is presented as a move-in-ready home for buyers who want privacy, usable outdoor space, and a finished interior without starting a renovation project. The main house offers approximately 135 m2 of usable area, supported by a separate 24 m2 garden house that extends the everyday living space into the garden.
The layout is practical and family-oriented. The central living room connects with the kitchen and dining area, then opens toward the terrace and garden. Three separate bedrooms provide private sleeping or work rooms, while the bathroom includes both a bathtub and shower. A separate toilet, utility room, attic storage, and exterior storage for tools, bicycles, or sports equipment keep the daily flow organized.
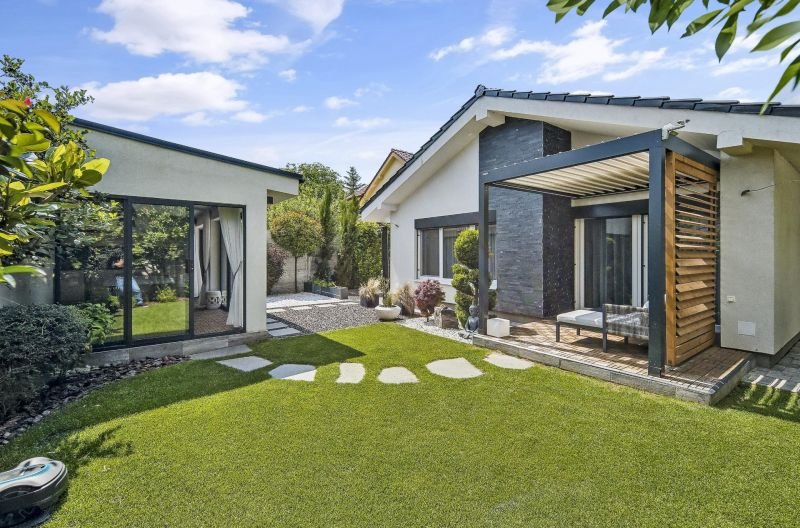
The outdoor area is one of the strongest parts of the offer. The garden is arranged for relaxed use, with automatic irrigation from a private well, an automatic lawn mower, a bioclimatic pergola, and a garden house with kitchenette, grill, and dining zone. It gives the home a second social area for weekend meals, family gatherings, and quiet evenings outside.
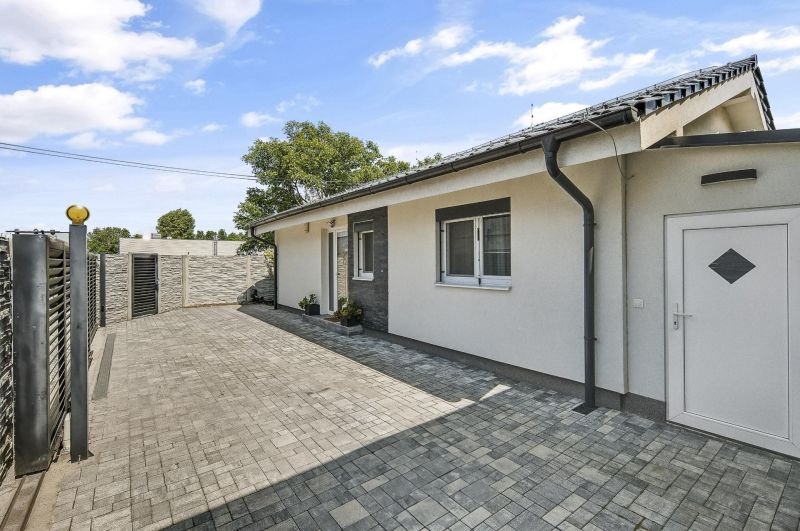
Technically, the house includes Ytong construction with thermal insulation, a pitched roof with concrete tiles, municipal water, private well, septic tank, electric heating, air conditioning, exterior blinds, video intercom, and Jablotron security. The property also includes 2 to 3 parking spaces and is offered furnished by agreement.
Technical clarity
30 cm Ytong construction, 15 cm polystyrene insulation, electric heating, air conditioning, exterior blinds, video intercom, Jablotron alarm, and municipal water connection.
Living layout
Living room with kitchen and dining, terrace access, three bedrooms, bathroom with bath and shower, separate toilet, utility room, attic, and exterior storage.
Outdoor value
Bioclimatic pergola, maintained green area, automatic irrigation, automatic lawn mower, and a separate garden house with kitchenette, grill, and dining.
Location context